Search for Homes

Save
Ask
Tour
Hide
Share
$608,000
New Listing

12688 Chapman Avenue 3112
Garden Grove, CA 92840

For Sale|Condominium|Active
2
Beds
2
Total Baths
2
Full Baths
1,263
SqFt
$481
/SqFt
2007
Built
Subdivision:
other
County:
Orange
Listed by Kent Leduc of L.S. Gateway Realtors [email protected]
Call Now: 949-629-4188
Is this the listing for you? We can help make it yours.
949-629-4188
12688 Chapman Avenue 311212688 Chapman Avenue 311212688 Chapman Avenue 311212688 Chapman Avenue 3112
Save
Ask
Tour
Hide
Share

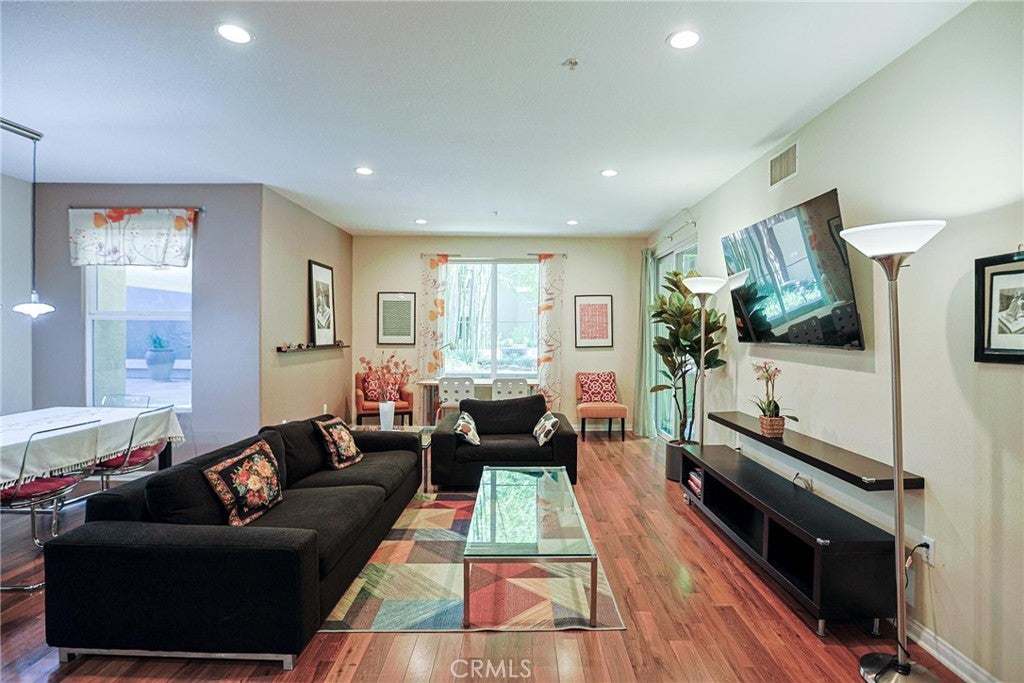
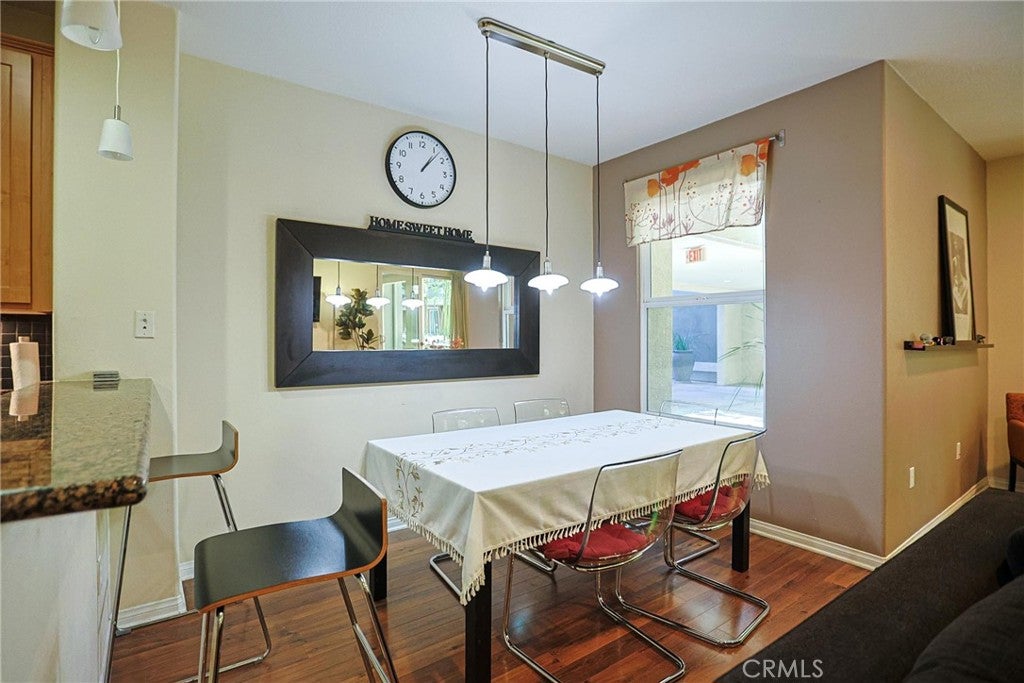
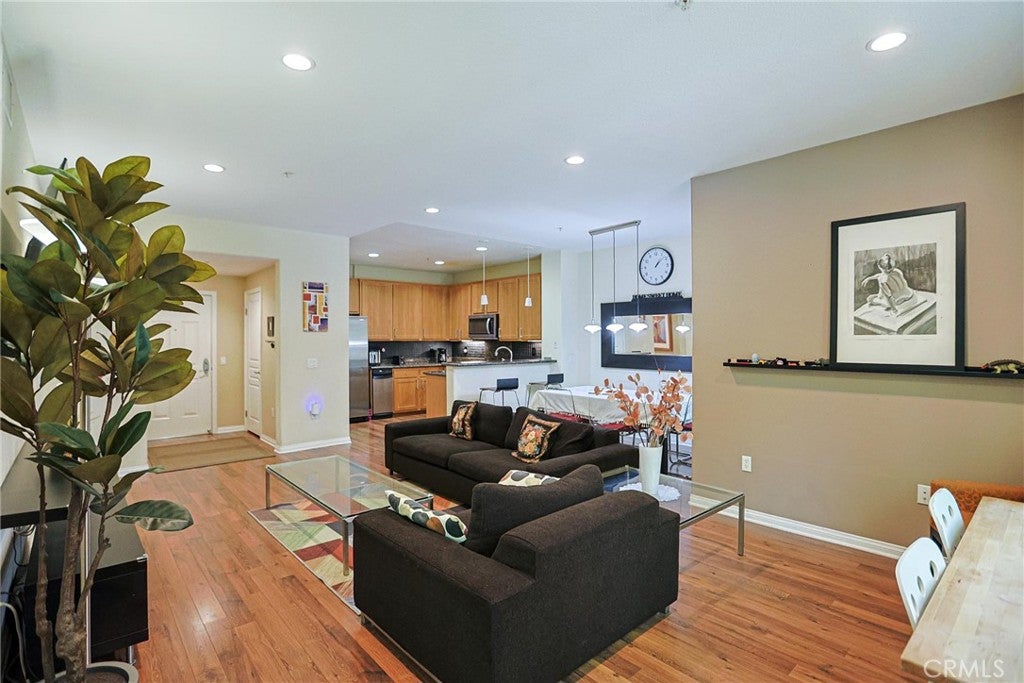
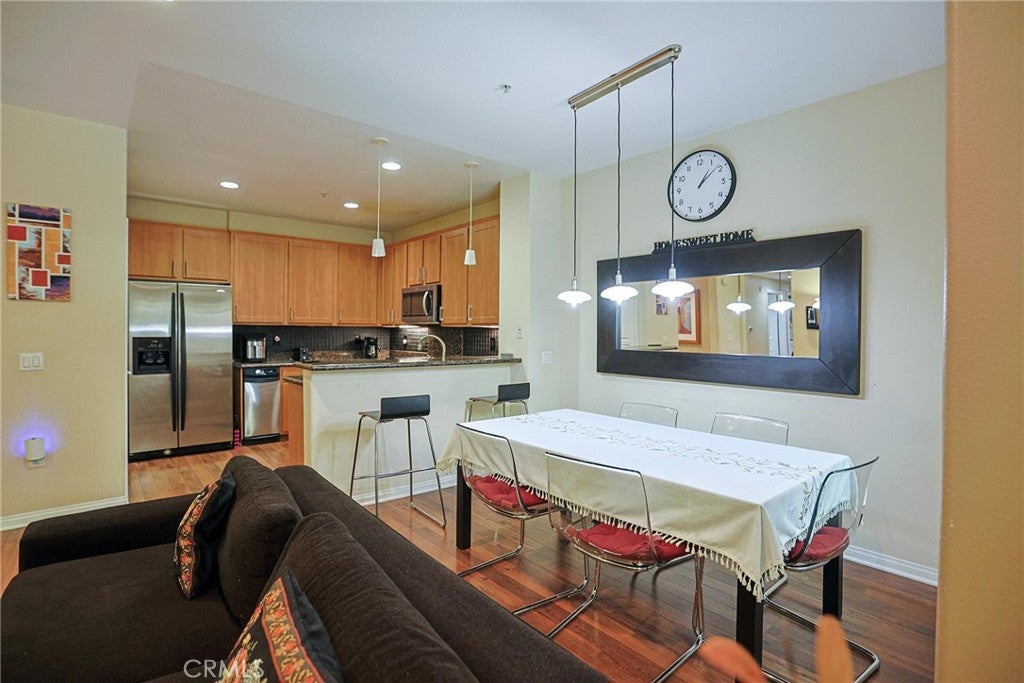
Welcome to Chapman Commons, one of the most desirable resort-style communities in Garden Grove. This beautifully maintained 2-bedroom, 2-bath condominium offers approximately 1,200 square feet of comfortable living space with a modern open floor plan perfect for everyday living and entertaining. The spacious living area flows seamlessly into the kitchen and dining space, creating a bright and inviting atmosphere. The kitchen features generous counter space and a functional layout ideal for cooking and hosting with a patio/balcony. Both bedrooms are well-sized, including a primary suite with its own upgraded private bath and large walk-in closet. Residents enjoy resort-style amenities including a sparkling pool, spa, fitness center, outdoor BBQ areas, clubhouse, and secure parking. This prime location provides convenient access to shopping, restaurants, entertainment, and major freeways, and is just minutes from Disneyland Resort. Don't miss the opportunity to own a beautiful home in one of Orange County’s most convenient locations. Furniture is negotiable. HOA fees include: trash, water, and gas.

Save
Ask
Tour
Hide
Share
Listing Snapshot
Price 
$608,000
Days On Site 
0 Days
Bedrooms 
2
Inside Area (SqFt) 
1,263 sqft
Total Baths 
2
Full Baths 
2
Partial Baths 
N/A
Lot Size 
4.5306 Acres
Year Built 
2007
MLS® Number 
PW26215023
Status 
Active
Property Tax 
N/A
HOA/Condo/Coop Fees 
$600 monthly
Sq Ft Source 
Estimated
Friends & Family
Recent Activity
9 hours agoListing first seen on site
9 hours agoListing updated with changes from the MLS®
General Features
Acres 
4.5306
Disclosures 
CovenantsRestrictionsDisclosureHoaDisclosure
Garage 
Yes
Garage Spaces 
2
Land Lease 
No
Levels 
One
Number Of Stories 
1
Parking 
AssignedCommunity Structure
Parking Spaces 
2
Property Sub Type 
Condominium
Security 
Security GateGated CommunityKey Card EntrySmoke Detector(s)
Sewer 
Other
Special Circumstances 
Standard
Water Source 
Public
Interior Features
Appliances 
RefrigeratorDryerWasher
Cooling 
Central Air
Fireplace Features 
None
Heating 
Central
Interior 
ElevatorGranite CountersRecessed LightingWalk-In Closet(s)
Main Level Bedrooms 
2
Window Features 
Double Pane Windows
Kitchen 
Master Bathroom 
Master Bedroom 
Other 
Features - Walk-In Closet(s)
Save
Ask
Tour
Hide
Share
Exterior Features
Exterior 
Balcony
Patio And Porch 
Patio
Pool Features 
CommunityFencedAssociation
Windows/Doors 
Double Pane Windows
Community Features
Association Amenities 
BarbecuePoolRecreation RoomSpa/Hot Tub
Association Fee 
$570.0
Association Fee Frequency 
Monthly
Additional Association Fee 
$30.0
Additional Association Fee Frequency 
Monthly
Community Features 
Street LightsSidewalksGatedPool
MLS Area 
72 - Orange & Garden Grove, E of Harbor, N of 22 F
School District 
Garden Grove Unified
Financing Terms Available 
CashConventional
Building Access 
1
Schools
School District
Garden Grove Unified
Elementary School
Unknown
Middle School
Unknown
High School
Unknown


This information is for your personal, non-commercial use and may not be used for any purpose other than to identify prospective properties you may be interested in purchasing. The display of MLS data is usually deemed reliable but is NOT guaranteed accurate by the MLS. Buyers are responsible for verifying the accuracy of all information and should investigate the data themselves or retain appropriate professionals. Information from sources other than the Listing Agent may have been included in the MLS data. Unless otherwise specified in writing, the Broker/Agent has not and will not verify any information obtained from other sources. The Broker/Agent providing the information contained herein may or may not have been the Listing and/or Selling Agent.

Neighborhood & Commute
Source: Walkscore
Disclosure: Community information and market data powered by Constellation Data Labs. Information is deemed reliable but not guaranteed.
Save
Ask
Tour
Hide
Share